Middletown, NJ Kitchen Renovation & Interior Design
The Project
This stunning kitchen was designed for a family of four. At some point during its prior ownership, the kitchen had undergone a renovation that felt stale and dated. The family wanted to expand their kitchen to make it functional, practical, and beautiful while having the durability to withstand two young children and a large dog.
The Design
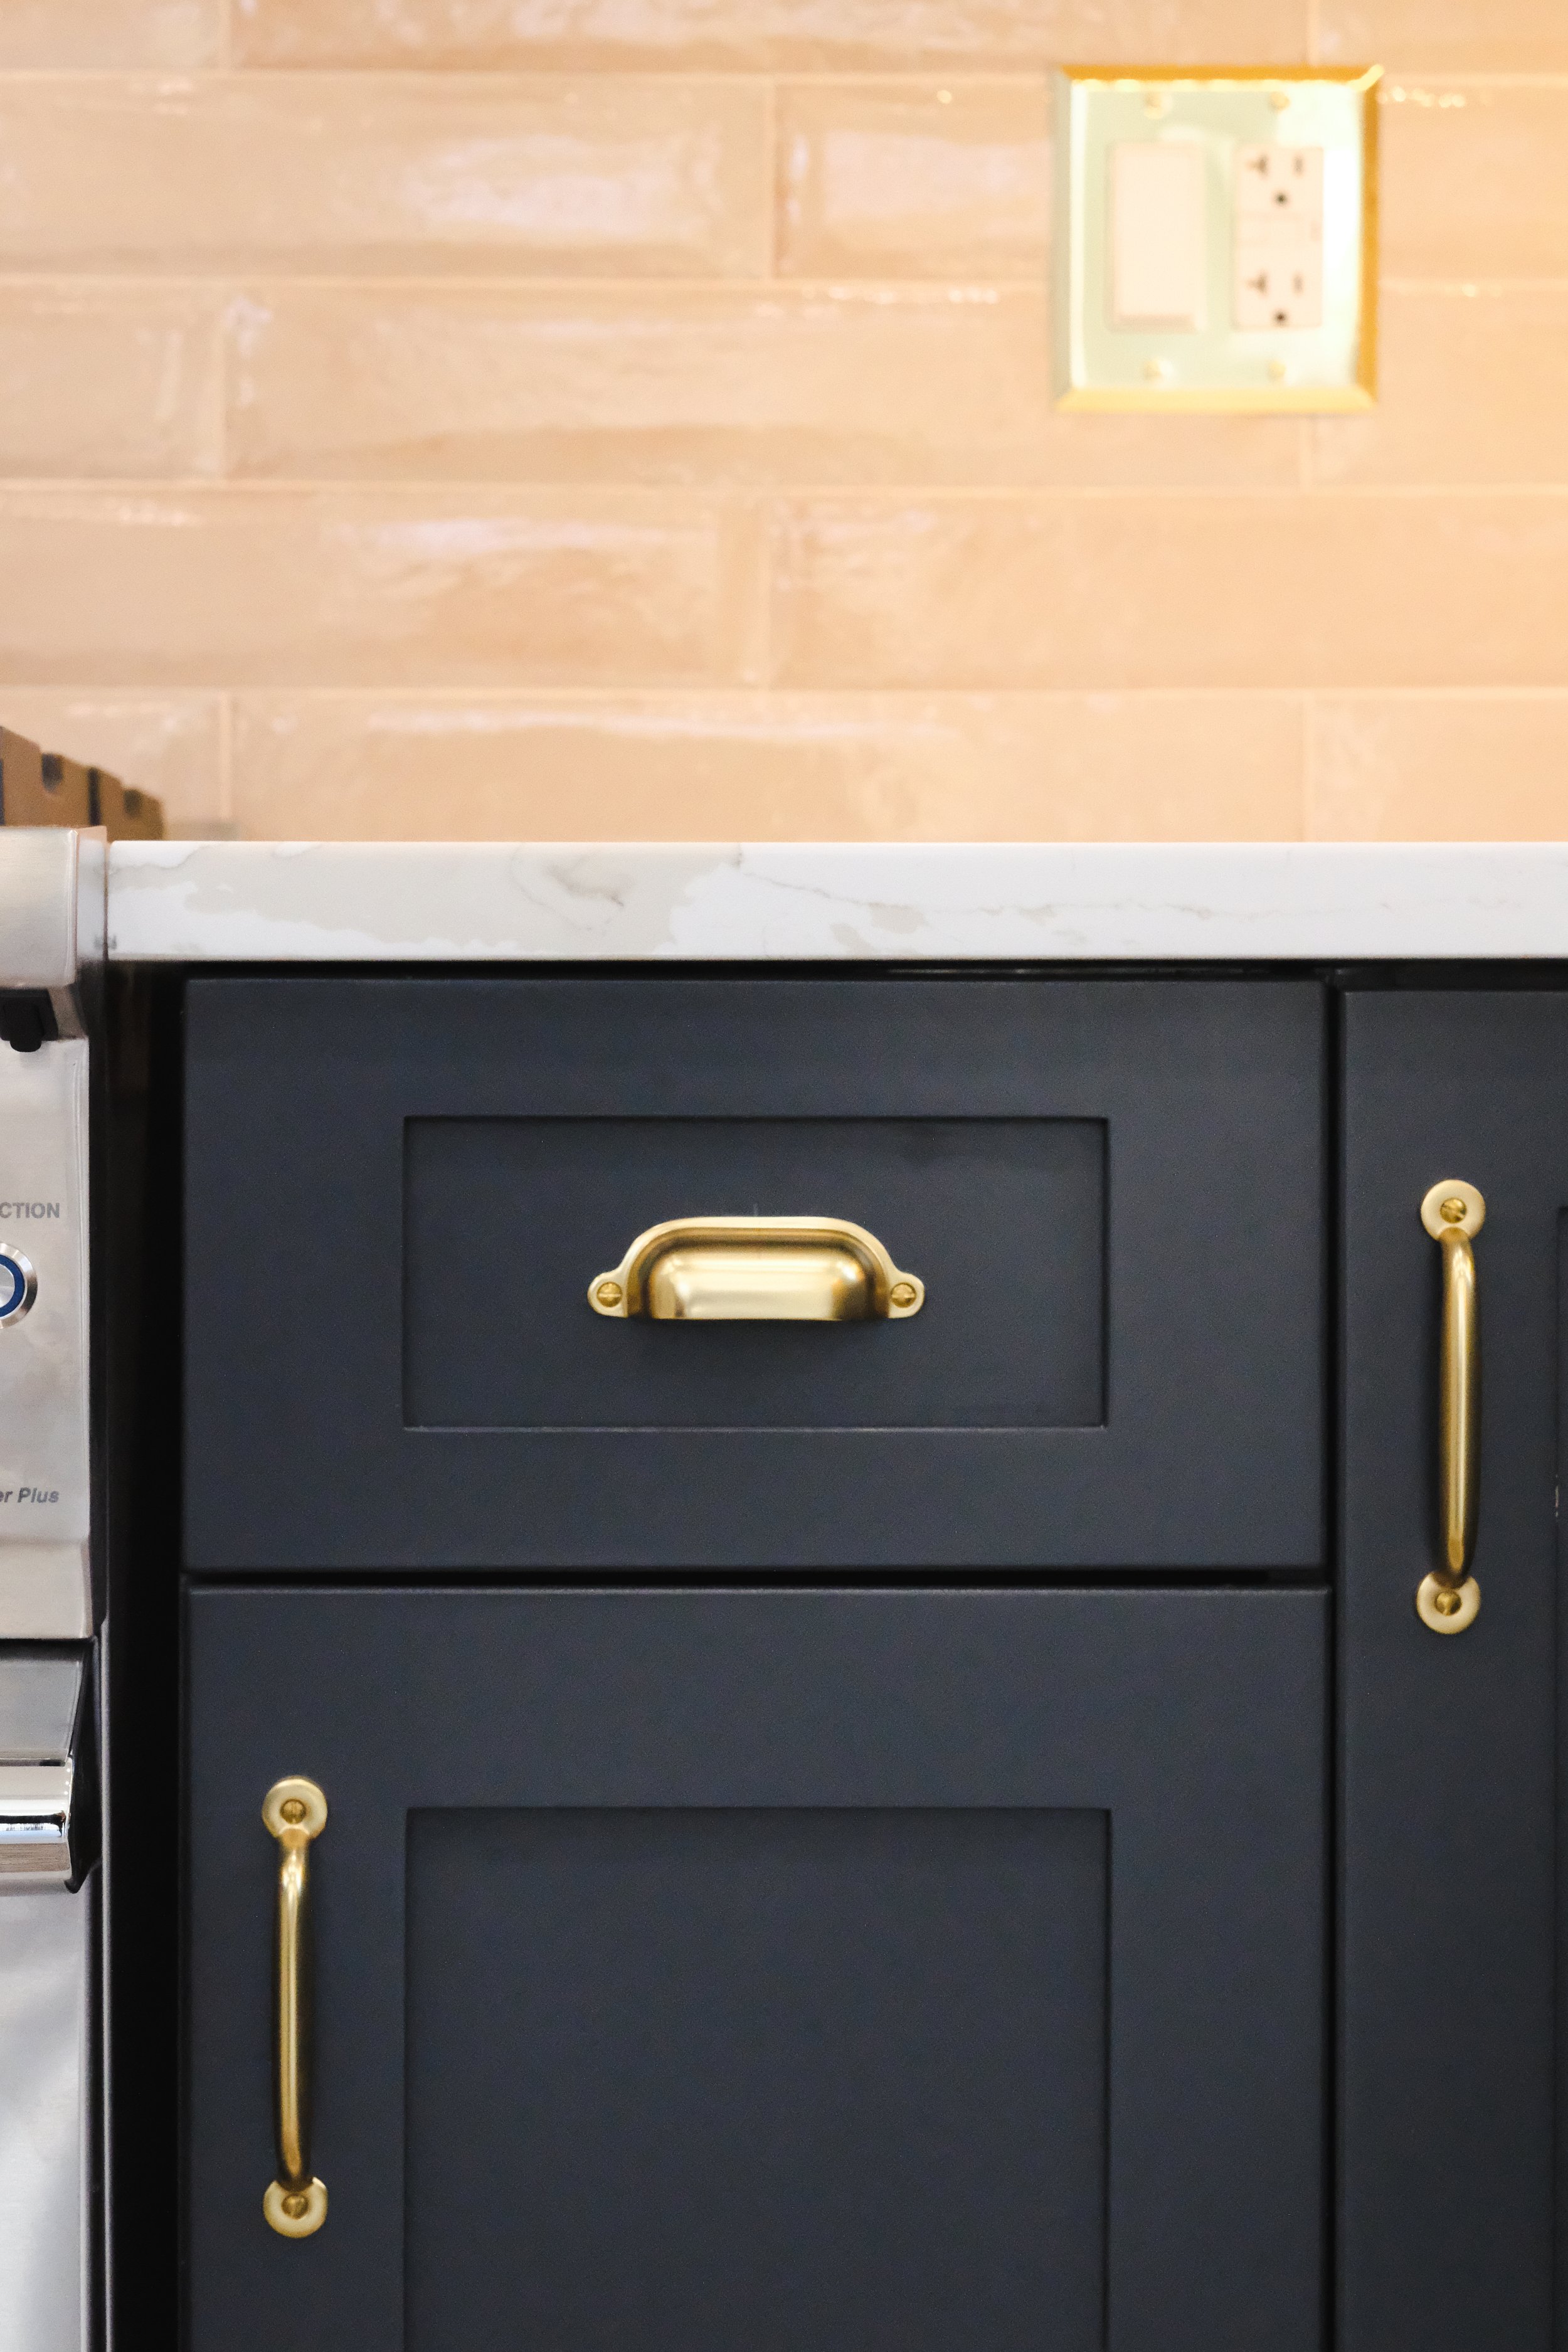
Since we were starting from scratch on this kitchen we were able to make it the ideal layout for this family. We ensured that each specificaiton led to the most practical way of using their kitchen. One of the standout features of this project was the incorporation of an arched dry bar, adding colorful and unique visual interest to the space. Additionally, we pulled inspiration from the butler’s pantry which we restored for the rest of the kitchen hardware.
A Kitchen Designed for Cooking and Gathering
To serve as the heart of the home, we installed an enormous island where the family can come together and share their meals. Knowing the client’s Italian heritage and passion for cooking, I included a chef's Viking range to assist in creating delicious meals.
Custom Details
I also had the opportunity to create the design for the restoration of the 100+ year old butler's pantry, infusing it with a light green color and ample shelving for storage. We added the same green tiles from the dry bar to the original China hutch to enhance the monochromatic look and create a cohesive look. One unique feature we added was a restaurant-grade glass rinser which the client used initially for cleaning baby bottles, and as the babies grew into toddlers, for cleaning toddler cups. The end result is a harmonious blend of functionality and style, catering to the family's every need while reflecting their unique personality and lifestyle.
Photography by Lindsey Hall